
Manpower availability
Skilled labour shortage; high dependency on masons and carpenters; inconsistent quality across crews.
NAVKAR INFRASYNERGY PRIVATE LIMITED
Integrated Solutions for Building, Industry, Environment & Highway
The future of fast, sustainable & precision construction. Cold-formed steel, engineered in a factory to ±1 mm, erected on site in weeks — not seasons.
01 About Us
Navkar InfraSynergy Private Limited delivers integrated engineering and turnkey construction solutions across Building, Industry, Environment, and Highway Infrastructure. Built upon a solid foundation of technical expertise established in 2018, we combine decades of cumulative leadership with state-of-the-art Light Gauge Steel Framing (LGSF) technology to engineer sustainable, precision structures delivered up to 50% faster than conventional construction.
Residential villas, multi-storey complexes, commercial offices, hostels, and precision LGSF buildings.
Industrial sheds, warehouses, SEZ units, panel rooms, storage facilities, and manufacturing plants.
Sustainable green construction, 100% recyclable steel, zero wastage, and IGBC/LEED compliance.
Highway civil structures, bridges, retaining walls, toll plazas, and heavy civil engineering works.
A legacy of experience, strengthened by transformation
02 Technology
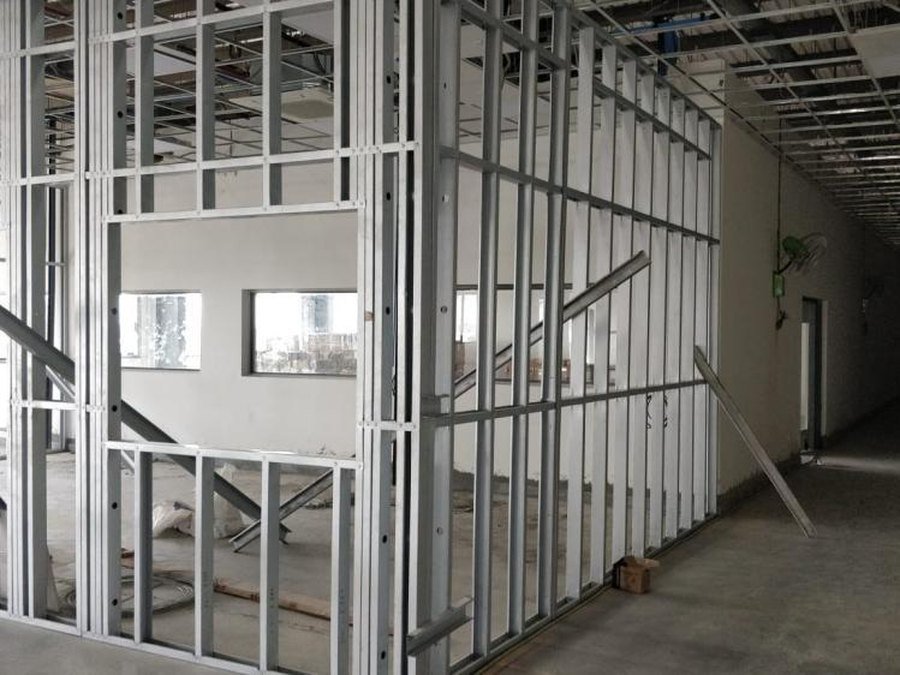
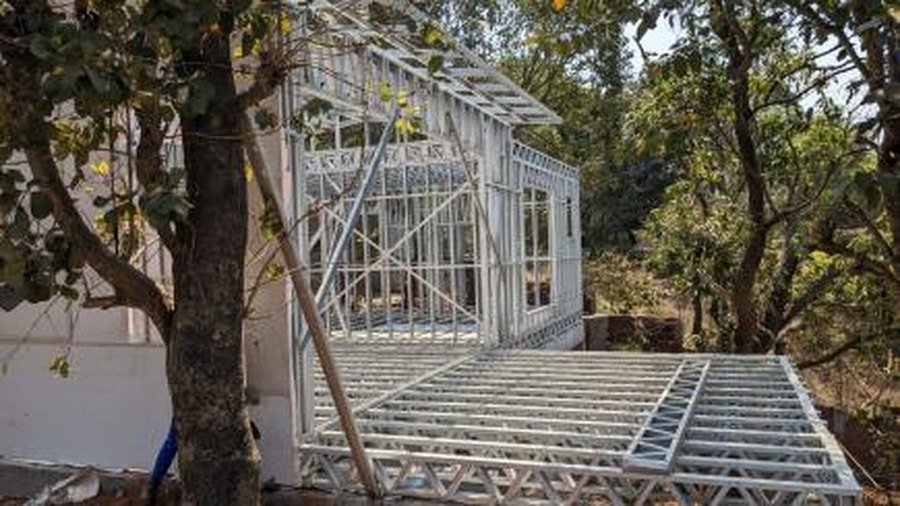
Cold-formed steel framing (0.8mm to 1.6mm) engineered in factory to ±1mm precision, erected on site with multi-layer wall panels, 300mm floor joists, and engineered roof systems.
Light Gauge Steel Framing is a modern construction technology that uses high-tensile cold-formed steel sections — just 0.8 mm to 1.6 mm thick — to create the complete structural framework of a building. The steel is shaped at room temperature through CNC roll-forming machines, with no heat applied, so it keeps its full structural strength and dimensional precision.
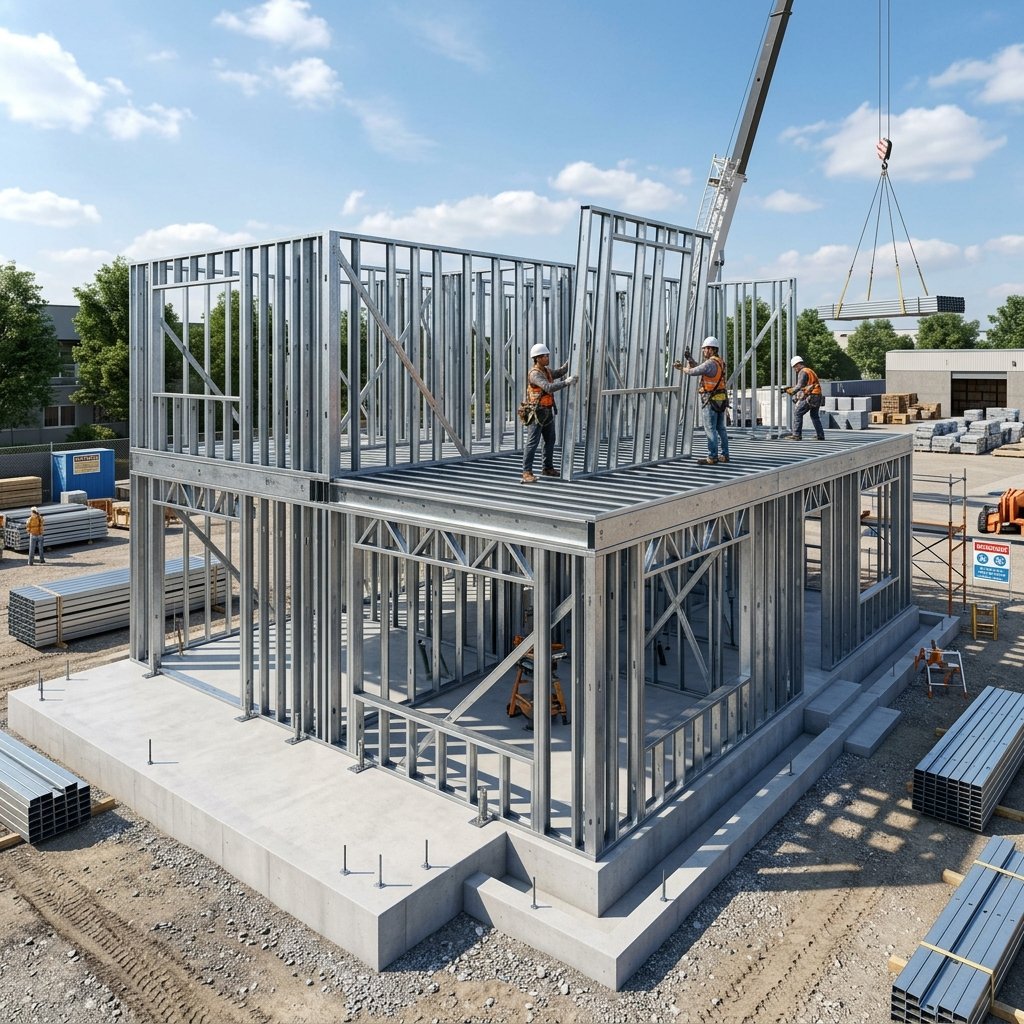 Original 3D LGSF Frame Render · Site Erection
A seamless 2-phase process combining automated factory production with rapid on-site assembly.
Architectural drawings converted into 3D CAD/CAM models for automated CNC machine programming.
High-tensile G350–G550 steel coils with Z275 GSM zinc coating inspected and decoiled.
Cold roll-forming into C/U profiles with automated cutting, dimpling, and CNC service hole punching.
Dimensional check ensuring ±1mm accuracy, coating thickness verification, and strength testing.
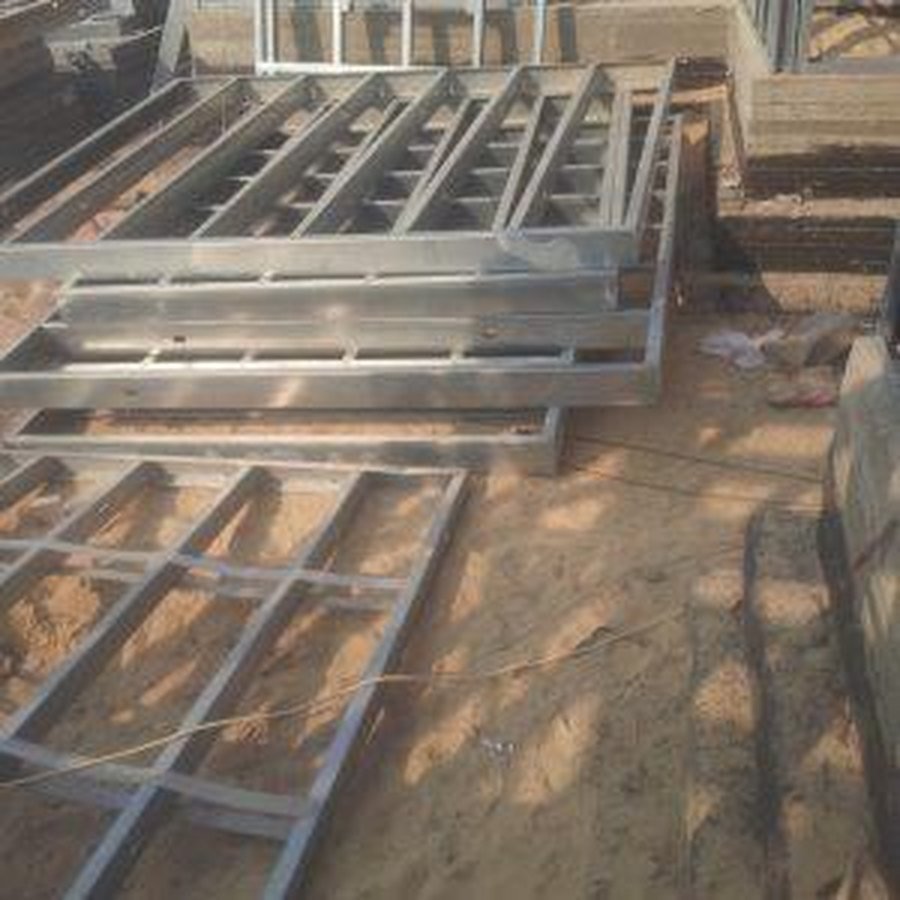
Pre-assembly of wall panels, floor joists, and trusses into protective-wrapped labeled bundles.
Concrete plinth foundation preparation with high-tensile anchor bolt placement & bottom track leveling.
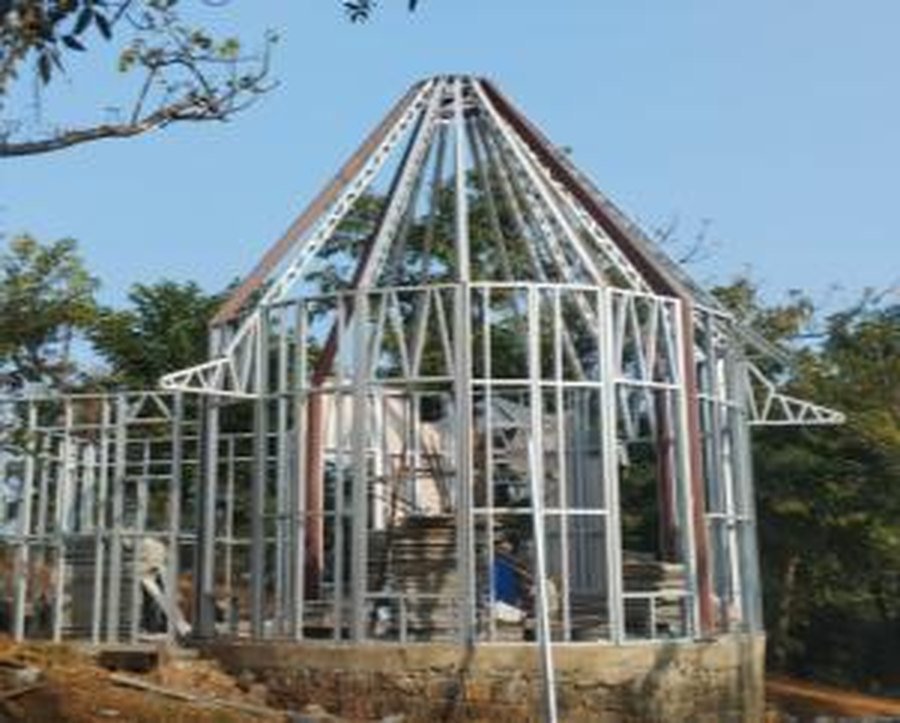
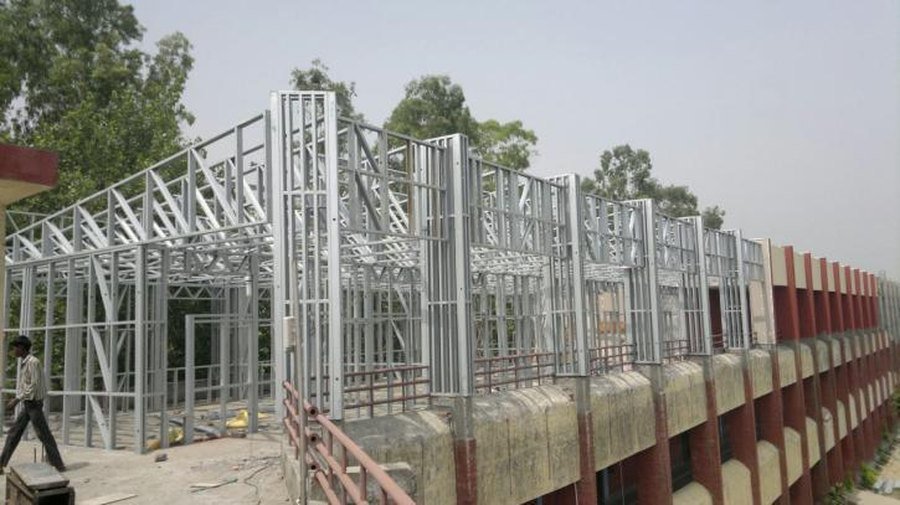
Rapid crane erection of load-bearing wall panels, 300mm floor joists, and sloping roof trusses.
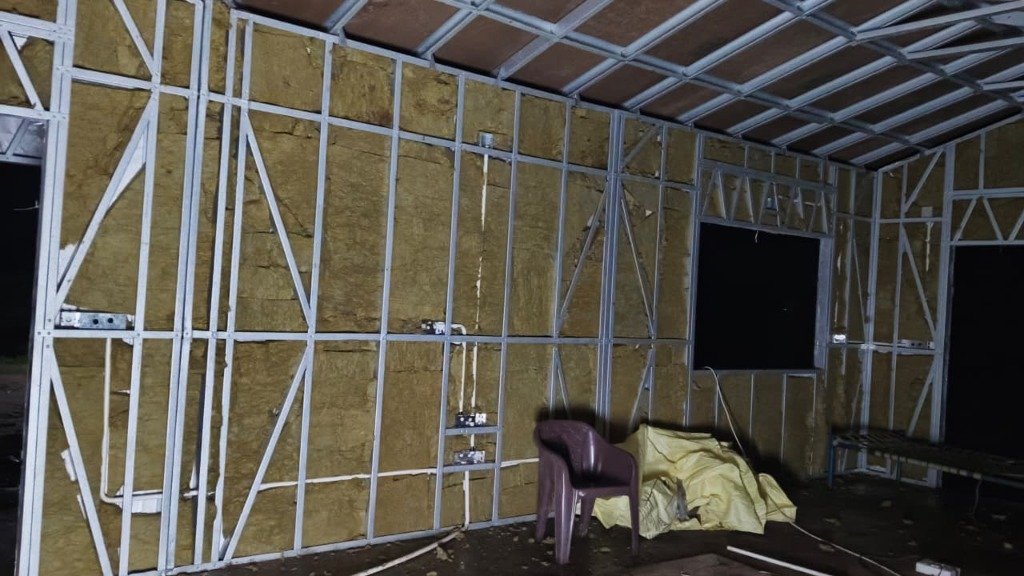
Electrical conduits & plumbing routed through CNC pre-punched holes with 50mm Rockwool insulation filling.
Outer weatherproofing (CLC / 10mm FCB panels) and inner double boarding (8mm FCB + 12mm Gypsum Board) for final painting.
02 The problem
Seven bottlenecks quietly decide whether your project lands on time and on budget. Every one of them is structural to the way RCC is built.
Skilled labour shortage; high dependency on masons and carpenters; inconsistent quality across crews.
RCC construction takes 12–18 months for a G+2. Weather-dependent activities push the schedule further.
Material wastage of 15–20%, labour costs rising 10–15% every year, plus recurring rework expenses.
Monsoon stoppages, concrete curing time, and constant coordination friction between trades.
Human-dependent accuracy leads to dimensional errors and poor finish quality that surface late.
High water consumption, dust pollution, and construction waste heading straight to landfill.
Heavy foundation requirements, limited seismic performance, and long-term cracking issues.
04 Advantages
How LGSF Solves Every Bottleneck — Direct Head-to-Head Comparison
40–50% lighter than concrete — foundation requirements reduced significantly.
Engineered to withstand high wind speeds and storm pressures in coastal & hilly regions.
Non-combustible steel with fire-rated coatings — up to 2 hours with proper cladding.
No organic material anywhere in the frame — zero pest infestation, ever.
Complex geometries, curved walls and large column-free spans are all achievable.
Easy MEP integration — service holes are pre-punched in factory on CNC machines.
04 Requirement
Eight situations where light gauge steel is not just an alternative — it is the correct engineering answer.
Fast-track construction needs with fixed handover dates.
Remote locations and labour shortage areas.
Where high earthquake resistance is required.
Lightweight — minimal load on the existing structure.
Can be dismantled and reassembled elsewhere.
LEED / IGBC certification targets.
Mass housing, hotels, hostels and campuses.
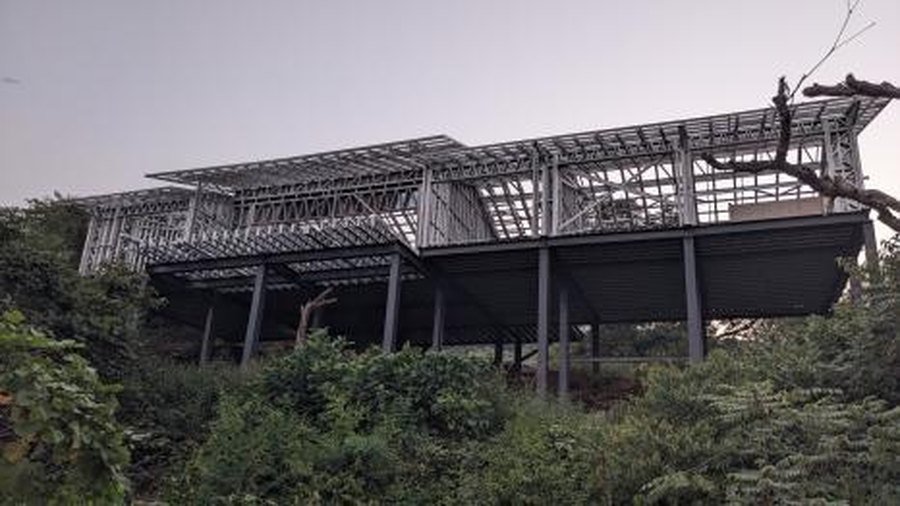
Hilly areas and poor soil conditions.
05 Applications
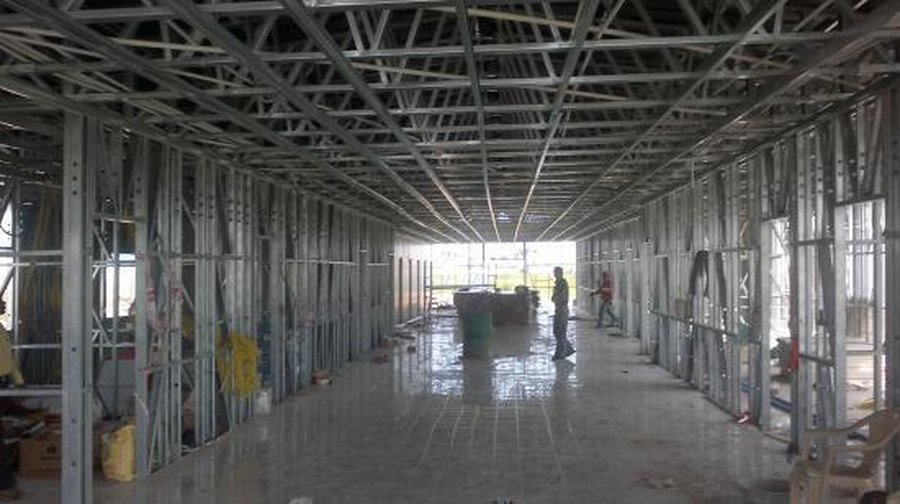
Roof trusses span up to 12 m — column-free interiors without heavy steel.
Intermediate floors inside warehouses and industrial sheds.
Steel stringers with treads, factory-cut to drawing.
Cantilevered structures and entrance features.
External skin support framework over any primary structure.
06 Specifications
Design codes & compliance
07 Production
Factory manufacturing process — scroll to advance
Architectural and structural drawings are converted into a member-level model, then translated directly into CNC machine programming.
Galvanized coils are inspected on arrival, then decoiled and straightened ready for continuous profiling.
Cold-forming at room temperature through the roll-former — continuous profiling with punching, dimpling and cutting in a single pass.
Every batch is dimensionally verified, coating thickness checked and strength tested before it moves to assembly.
Wall panels, roof trusses and floor joists are jig-assembled, screwed and labelled to the erection drawing.
Protective wrapping, bundling on wooden pallets, and a full documentation set travelling with the load.
Dry assembly on prepared foundations — bolted, braced and clad. No curing, no weather window.
See erection sequence08 Delivery
From factory floor to finished building.
Anchor bolt installation to erection drawing.
Tracks laid and levelled across the footprint.
Panels lifted, plumbed and temporarily braced.
C-joists set at 400 mm c/c and fixed.
Trusses craned into position and aligned.
All screwed and bolted connections tightened.
External FCB, insulation and internal boards.
Routed through pre-punched service holes.
Joint treatment, painting and handover.
09 Portfolio
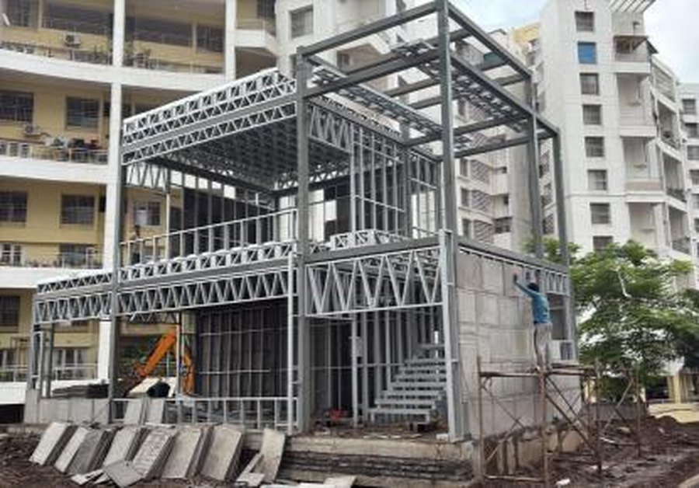
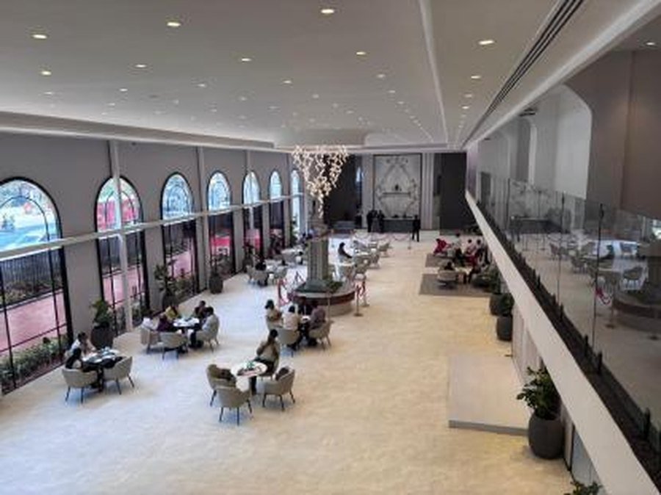
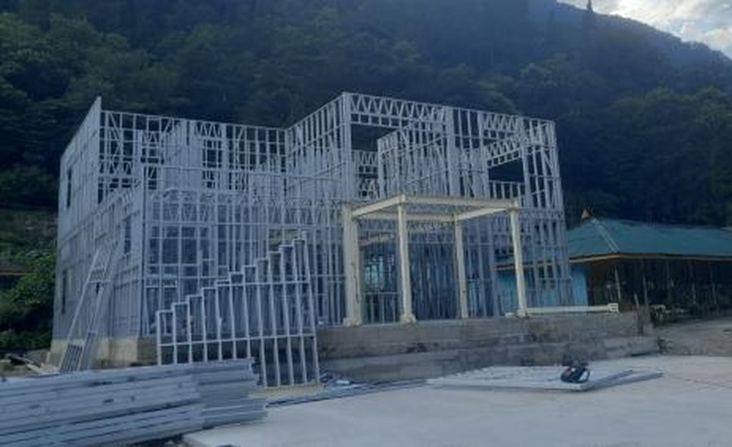
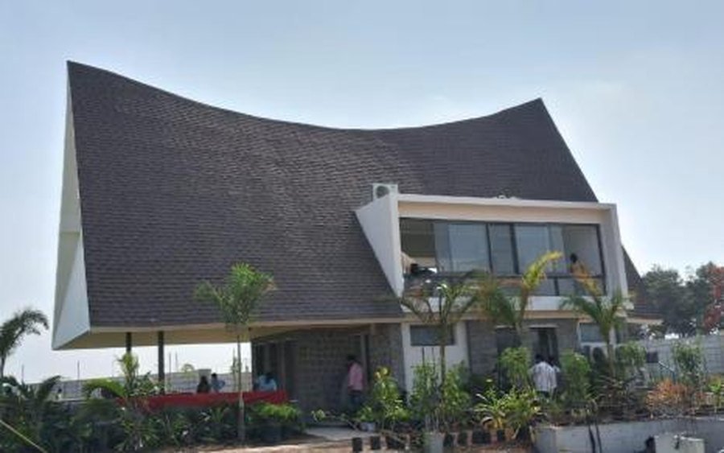
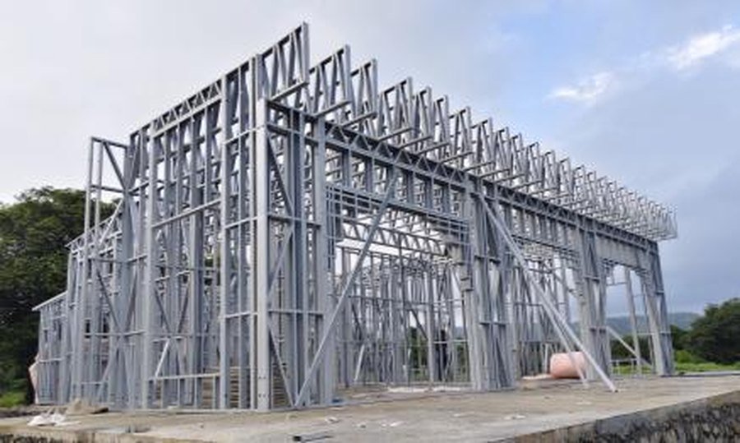
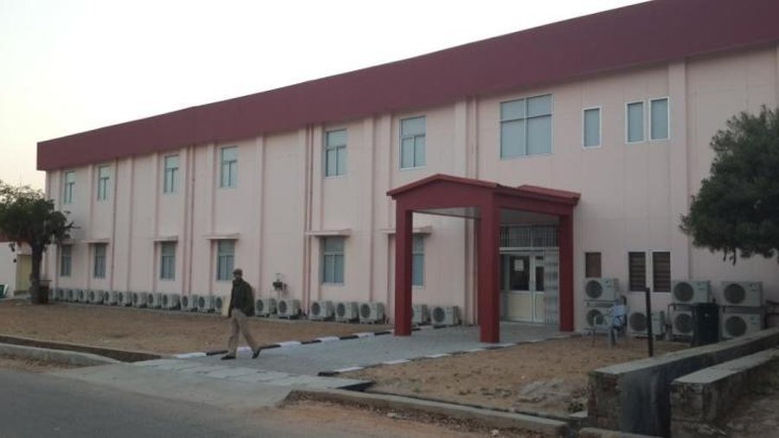
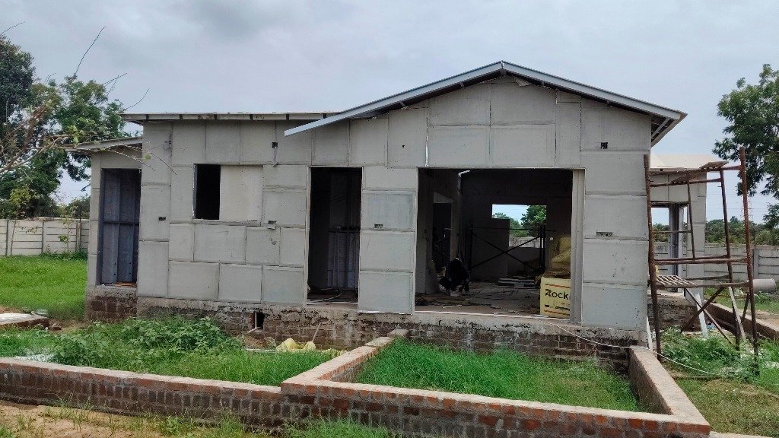
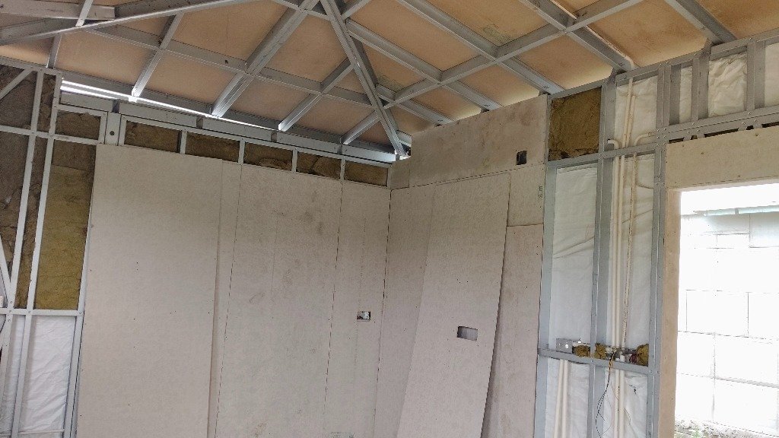
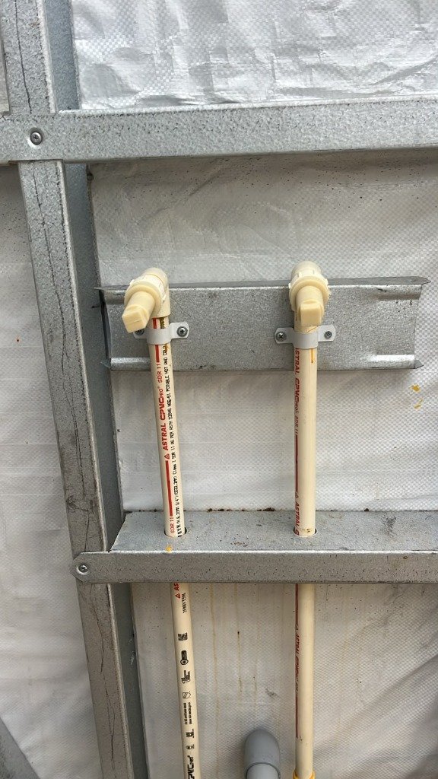
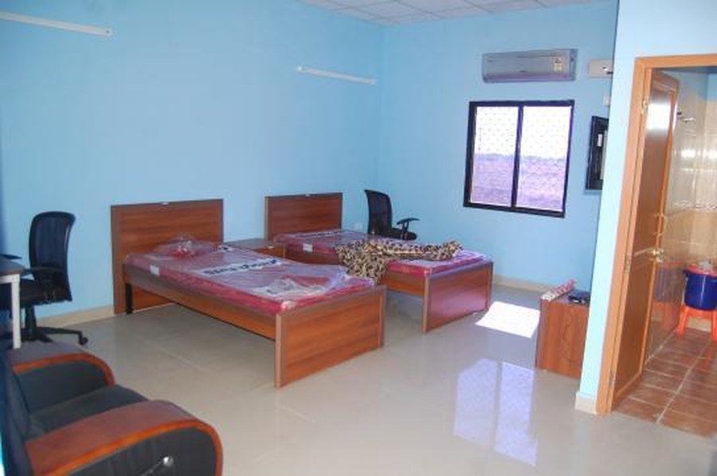
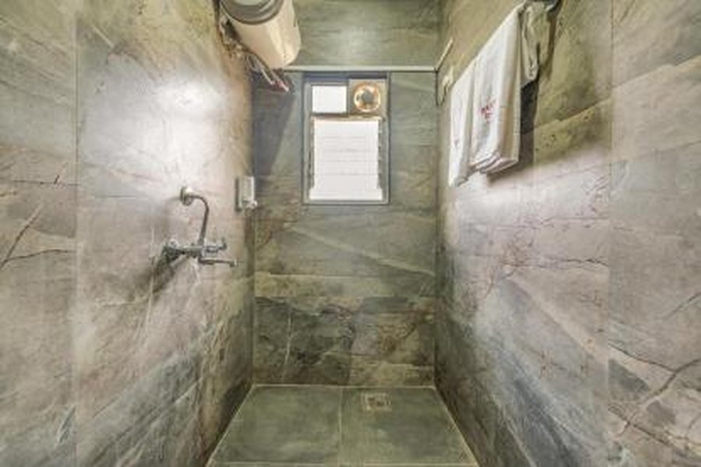
Structure, envelope and finish — delivered.
10 Leadership
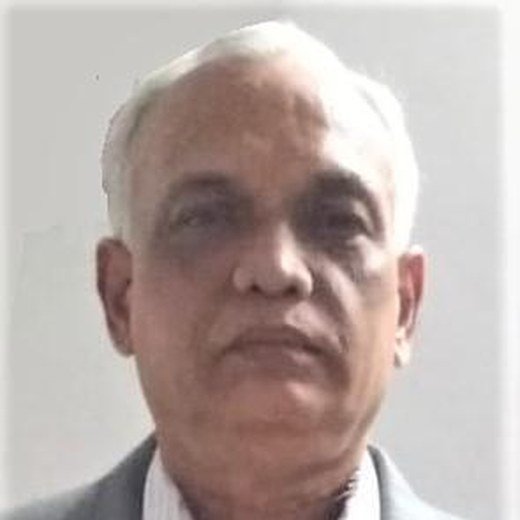
Director
A Civil Engineer with a career spanning over three decades, with unparalleled expertise in both the execution and maintenance of a diverse range of real estate and industrial projects — ensuring their longevity and sustainability through meticulous maintenance.
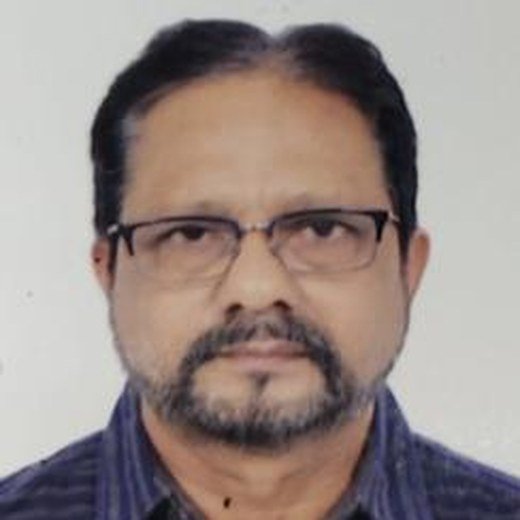
Director
A distinguished Civil Engineer with over 30 years of PMC expertise across pharma, FMCG and power plants. He has successfully executed industrial infrastructure development for 20 MNCs pan-India, and holds LEED-AP and IGBC-AP accreditations championing sustainable construction.

Chief Executive Officer
Over 22 years of distinguished corporate-level experience in real estate and infrastructure projects. A gold medallist in his master's programme at The MSU of Baroda, he has consistently been at the forefront of integrating cutting-edge technology into construction and setting new standards in the industry.
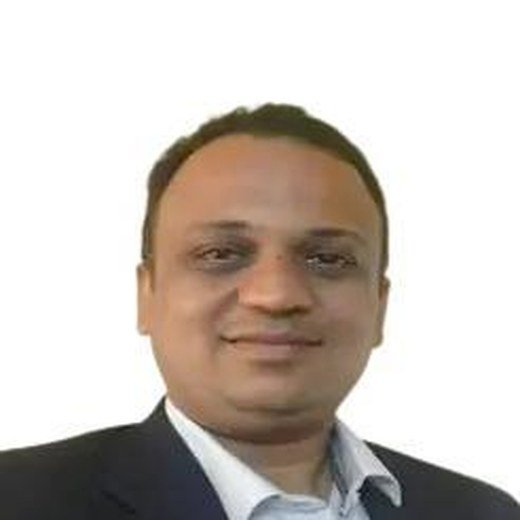
Strategic Partner — Sales
18 years of experience crafting business strategy and engaging clients at international and national level. Renowned for converting leads into substantial business and for building the relationships that drive long-term growth.

Head — Project Coordination
Holds an MBA with over 12 years of experience in the construction field, specializing in contract coordination and project execution. Focuses on contract management and streamlined operations to ensure project delivery excellence.
11 Get in touch
Send us your drawings, footprint or a simple brief. We will come back with a feasibility view, an indicative schedule and a budget range for delivering it in light gauge steel.